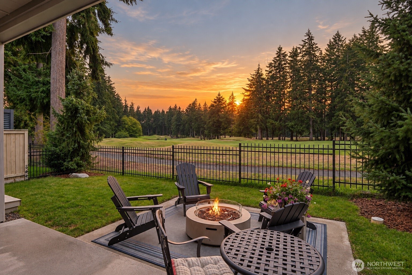
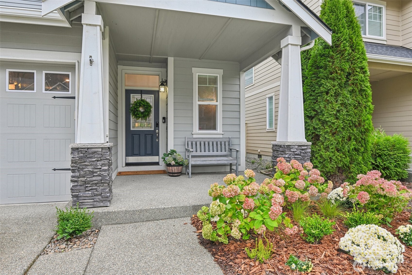
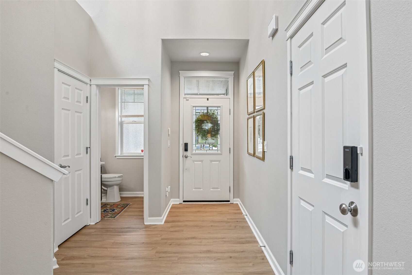
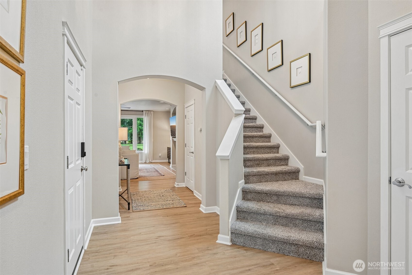
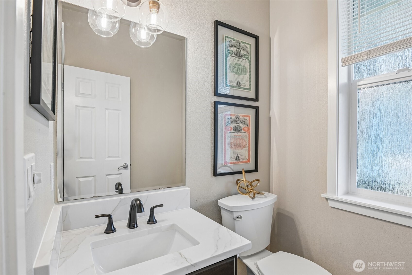
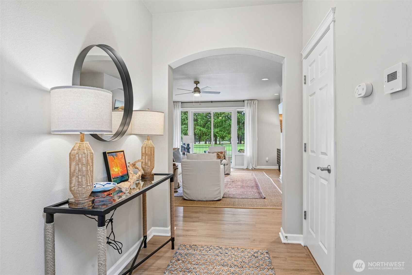
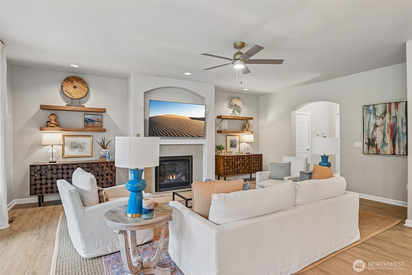
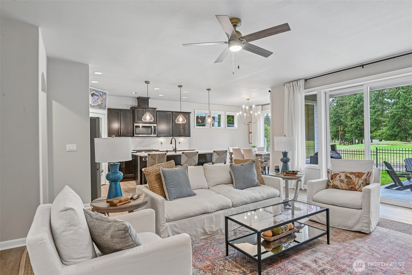
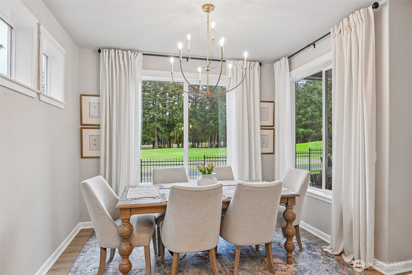
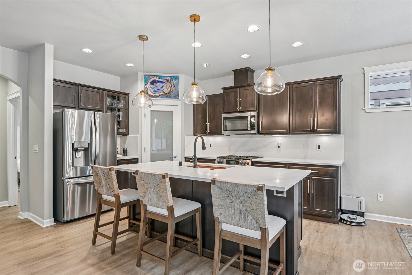
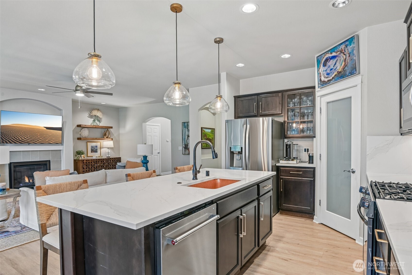
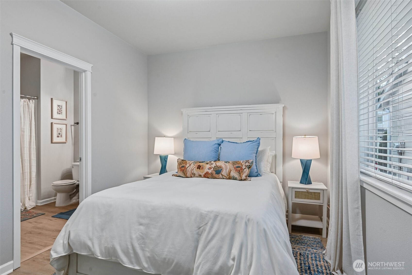
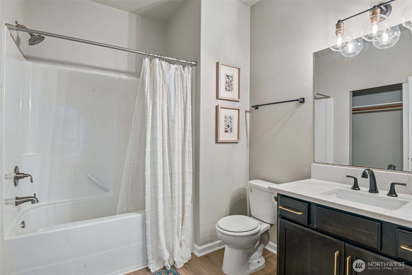
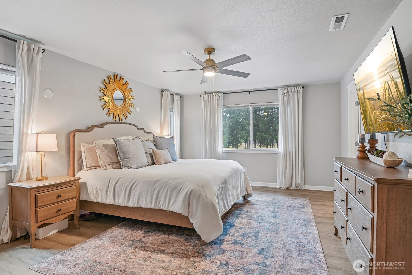
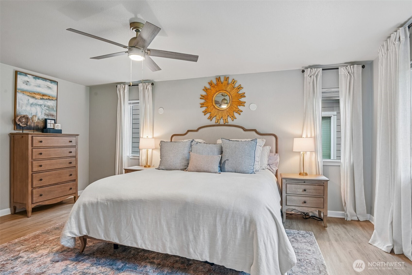
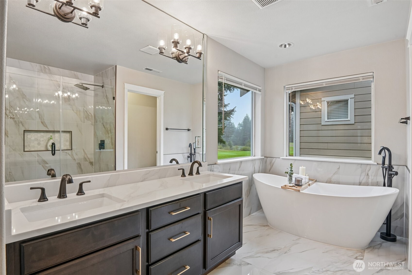
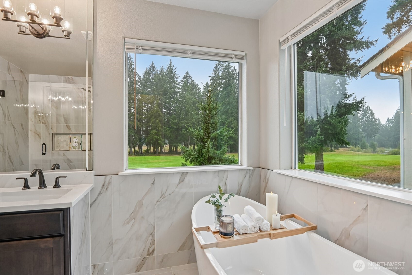
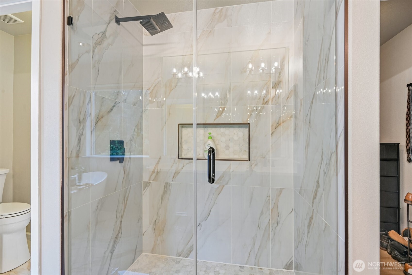
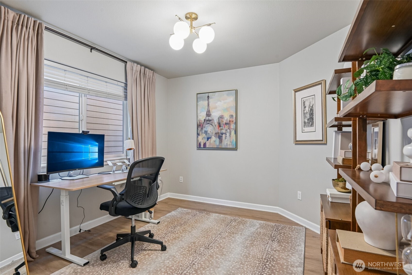
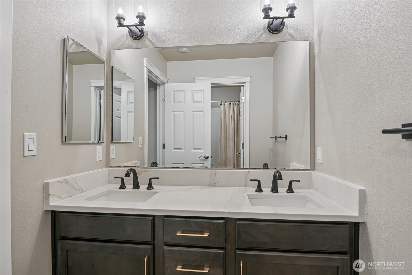
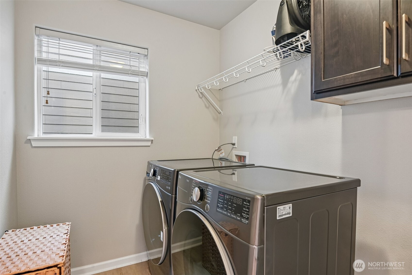
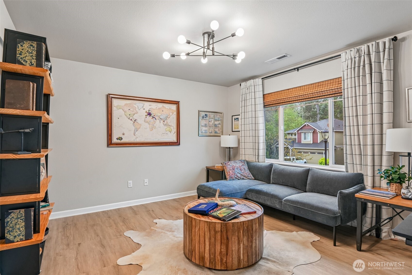
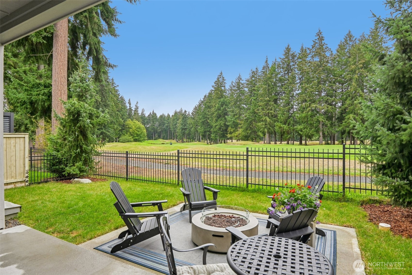
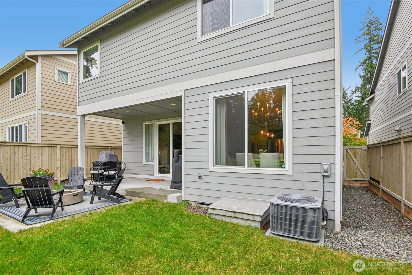
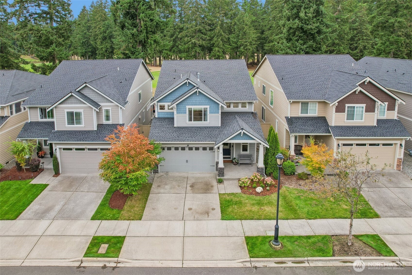
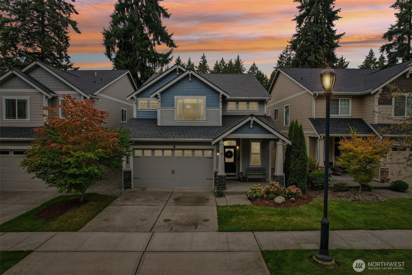
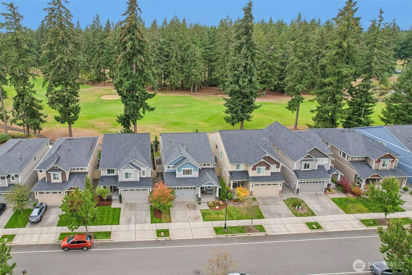
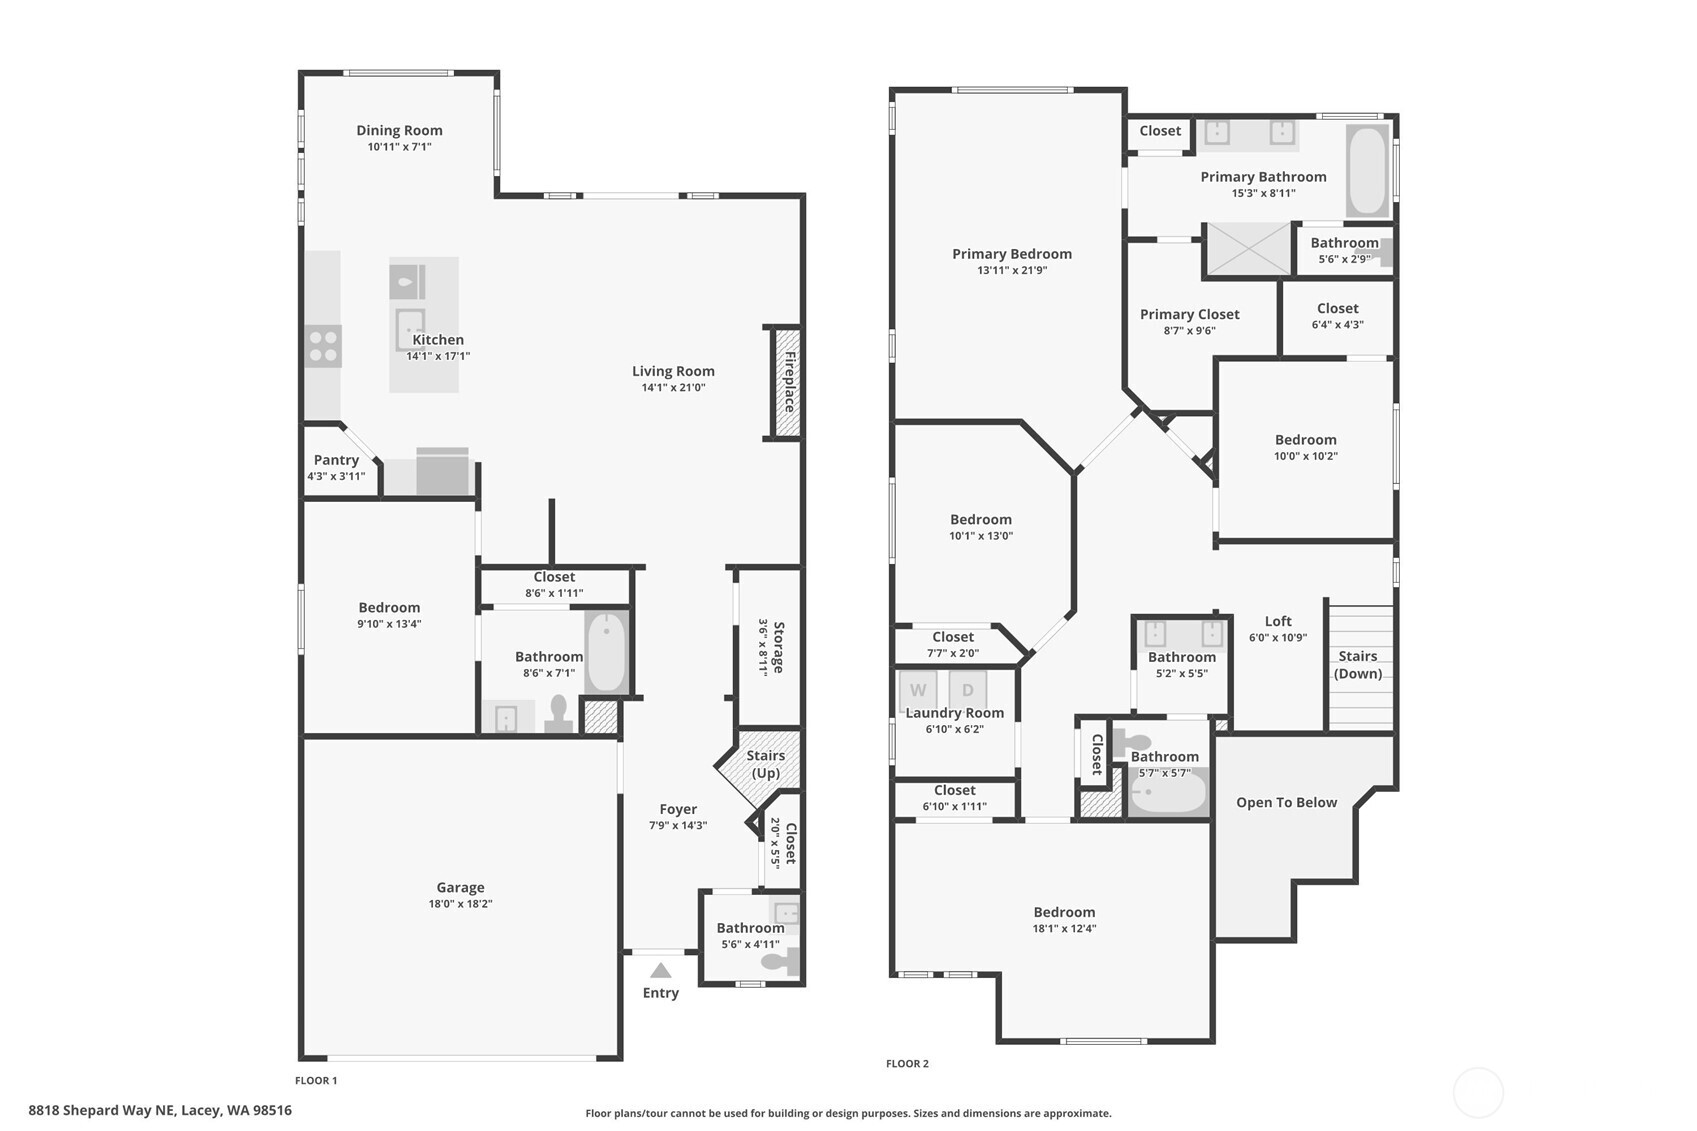
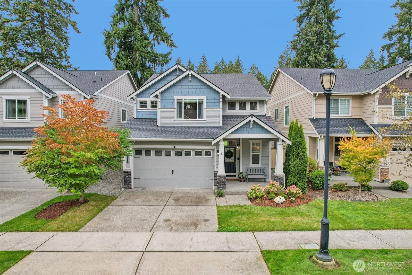
Imagine ending the day with the sun setting over the 18th fairway & nothing left to do but enjoy the view. Welcome to 8818 Shepard Way NE, where thoughtful design, beautiful finishes, & more than $50k in seller upgrades come together to create a home that is effortlessly special. The moment you enter, the open-concept main level invites you to settle in & stay awhile.The gas fireplace anchors the living space,while the elevated kitchen takes center stage with an extensive one level island topped in quartz,creating the perfect gathering place for morning coffee,dinners,& entertaining.A second primary suite on the main level offers exceptional flexibility for guests or multigenerational living. Upstairs,you'll find 3 bedrooms & spacious primary suite designed to feel like your own private retreat. The beautifully remodeled primary bath is the kind of space you'll look forward to escaping to,with a soaking tub perfectly positioned for taking in those spectacular sunsets.The back patio becomes an extension of the home,overlooking the golf course & offering a front-row seat to pnw beauty.The thoughtful details continue with a Tesla EV charger in the garage,updates throughout,& a completed pre-inspection.Beautifully executed,thoughtfully designed,& ready for its next chapter.Experience the view,lifestyle,setting,& feeling of a home where the hard work has already been done.Listing agents are offering a 1 year home warranty.Also enjoy one year membership Hawks prairie Golf Course!
City Name
Lacey
High School
River Ridge High
Topography
Level
Mls Area Major
446 - Thurston Ne
Elementary School
Meadows Elem
Community Features
Golf
High School District
North Thurston
Middle Or Junior School
Salish Middle
Full Baths
3
Half Baths
1
Partial Baths
1
Levels
Two
Cooling
Central Air
Heating
90%+ High Efficiency | Forced Air
Basement
None
Flooring
Ceramic Tile | Engineered Hardwood | Vinyl | Carpet
Appliances
Dishwasher | Microwave | Refrigerator | Stove(s)/Range(s)
Interior Features
Second Primary Bedroom | Bath Off Primary | Ceiling Fan(s) | Dbl Pane/Storm Window | Dining Room | Fireplace | French Doors | High Tech Cabling | Loft | Pantry | Security System | Walk-In Closet(s) | Water Heater
Roof
Composition
Sewer
Sewer Connected
Lot Features
Adjacent to Public Land | Curbs | Paved | Sidewalk
Lot Size Units
Square Feet
Exterior Features
Cement Planked | Stone
24827 80th Street, Redmond, Washington
5015 Sound Avenue, Everett, Washington
15259 127th Place NE
3116 S Dose Terrace
315 241st Street SW
19140 NE 159th Street
114 231st Street SE
992 Highway 142 E
9007 Sand Point Way NE
3116 S Dose Terrace
3520 NE 204th Street
4511 109th Avenue SE
315 241st Street SW
114 231st Street SE
3915 Silvana Terrace Road
1334 Gulf Road
612 Park Avenue
19607 25th Drive SE
23116 80th Place W
11212 NE 145th Street
429 Logan Road 2
429 Logan Road 2
2145 Clover Court
315 241st Street SW
114 231st Street SE
3116 S Dose Terrace
14447 86th Place NE
328 NE 52nd Street
4314 NE 6th Place
23116 80th Place W
15749 Wallingford Avenue N, Shoreline, Washington
14609 20th Avenue NE
156 Peppermill Road
14015 60th Avenue W
1312 170th Place SW B
1707 NW 63rd Street A
2145 Clover Court
961 Rocky Mountain Way
1707 NW 63rd Street A
7435 87th Drive NE
5926 77th Drive NE
24217 4th Place W
612 Park Avenue
5608 125th Street SE
14 S Beach Drive H
11422 31st Avenue SE
1411 Sunnyside Boulevard
6533 Seaview Avenue NW 710A